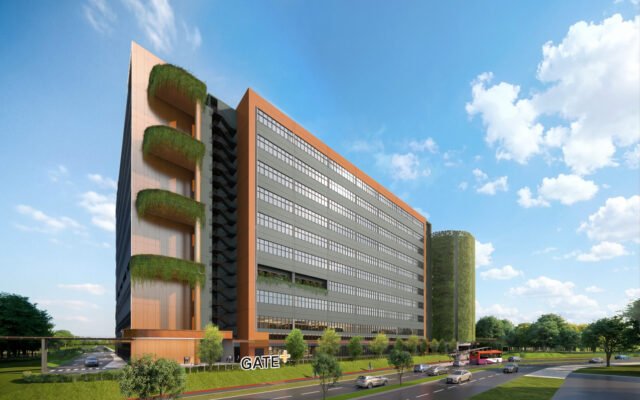
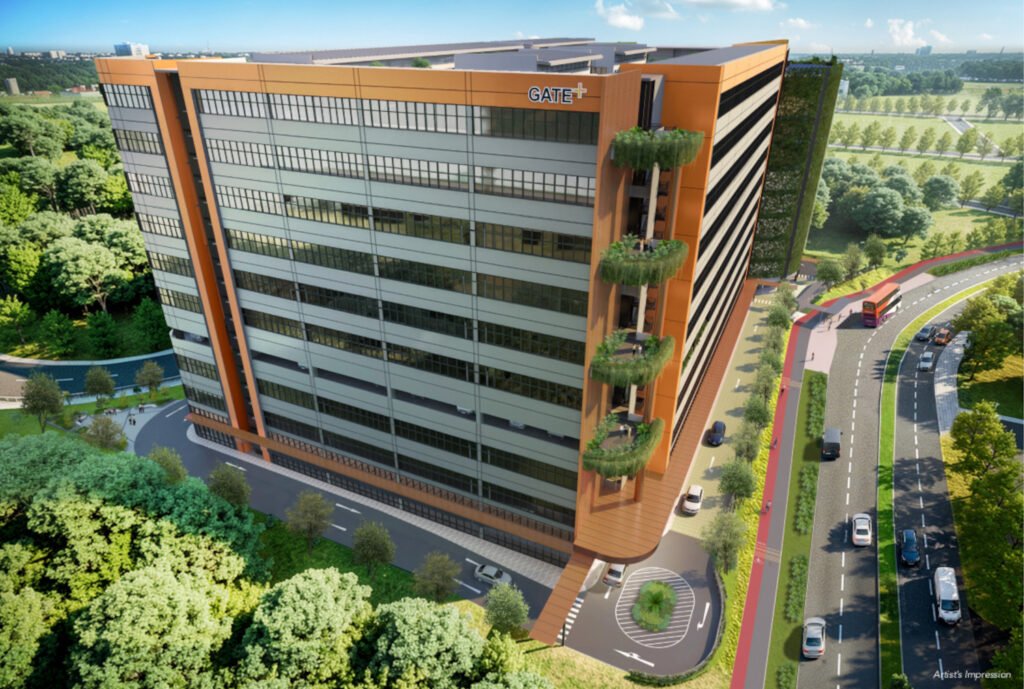
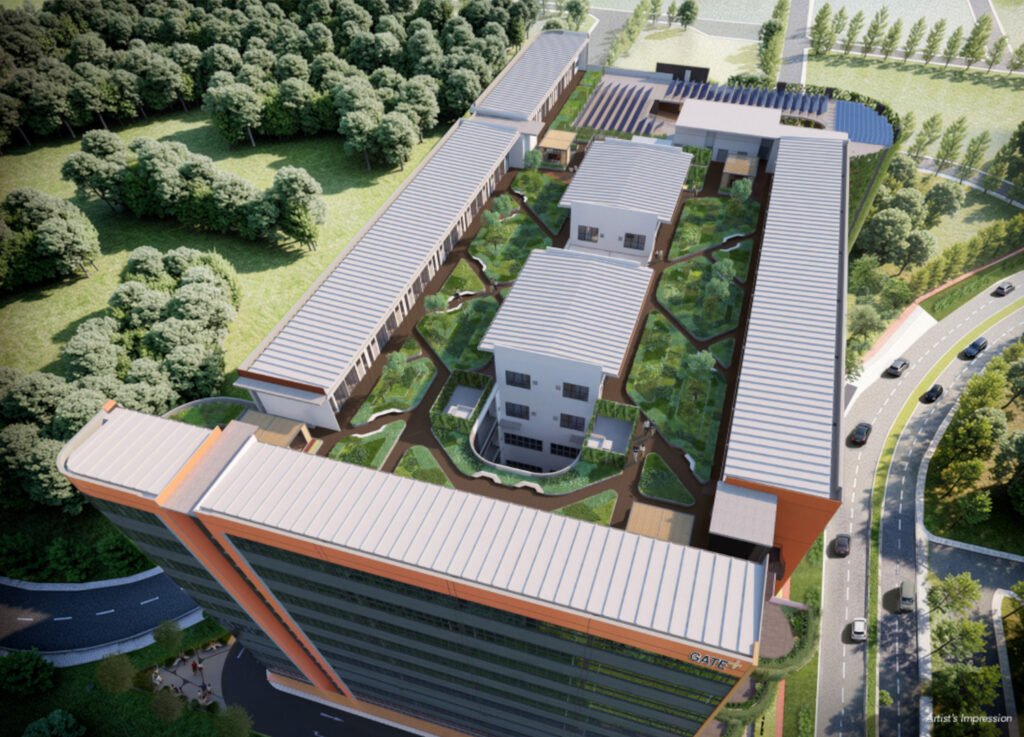
Gate+ B2 Industrial at Tukang Innovation Drive Plot A is set to become one of the most compelling new industrial developments in Singapore’s western region. Positioned within a well-established heavy industrial cluster and backed by strong infrastructure, this upcoming multi-user development is designed to meet the evolving needs of modern logistics, advanced manufacturing, and high-intensity industrial operations.
With its strategic location and efficient land use, Gate+ represents a rare opportunity for both end-users and investors seeking a future-ready industrial asset. Developed on a sizeable land parcel with a generous gross plot ratio, the project is planned as a strata-subdivided, multi-tenanted industrial facility that accommodates heavy vehicle operations and high-spec industrial requirements.
The site spans approximately 18,687 square metres and allows for a substantial gross floor area, providing the scale required for businesses that need operational efficiency and expansion potential.
Gate+ Location at Tukang Innovation Drive
One of the strongest attributes of Gate+ is its location within the heart of the Jurong and Tuas industrial belt. This area has long been recognised as Singapore’s core heavy industrial and logistics zone, housing global manufacturers, energy companies, marine industries, and major logistics operators. Being situated here places businesses within an ecosystem that supports supply chain efficiency, workforce accessibility, and industrial collaboration.
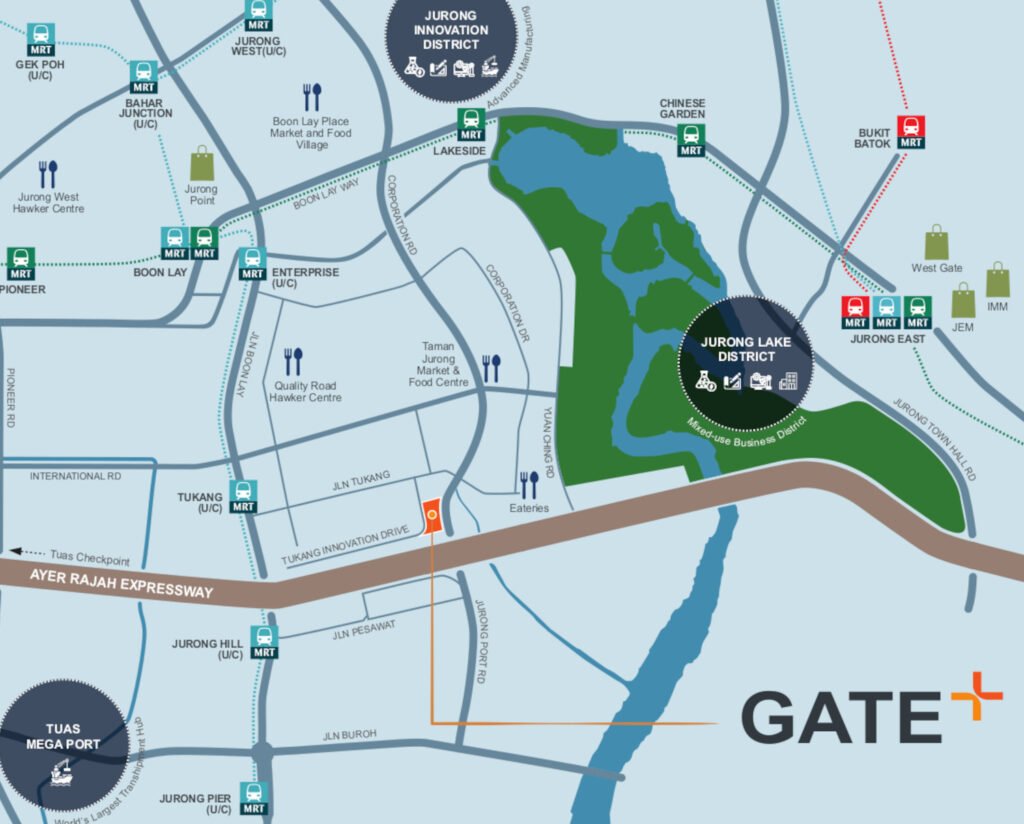
The development enjoys excellent connectivity via major expressways and arterial roads. Direct access to the Ayer Rajah Expressway (AYE) allows seamless movement to the city, Jurong Lake District, and the rest of Singapore, while Jalan Ahmad Ibrahim and surrounding industrial roads provide efficient connections to nearby industrial estates and port facilities.
This road network is especially important for B2 users that rely on heavy vehicle transport and time-sensitive deliveries. In addition to road connectivity, the area is served by multiple MRT stations such as Jurong East, Boon Lay, and Pioneer, with future stations including Tukang and Jurong Hill set to enhance accessibility even further.
This improves commuting convenience for the workforce and supports long-term rental demand from industrial tenants. The proximity to Tuas Second Link also strengthens cross-border logistics connectivity with Malaysia, making the location ideal for regional distribution and manufacturing operations.
Gate+ is envisioned as a modern multi-user industrial development that supports a wide range of B2 industrial activities. The zoning allows for heavier industrial usage, making it suitable for sectors such as engineering, advanced manufacturing, logistics, warehousing, and production facilities.
The building height control of up to 98 metres enables a high-intensity industrial development, which translates into better space efficiency and the potential for ramp-up layouts, high floor loading, and large-format production spaces. The ability to strata subdivide the development further enhances its appeal to both investors and owner-occupiers, as it allows businesses to secure their own industrial units while maintaining flexibility for future expansion or asset restructuring.
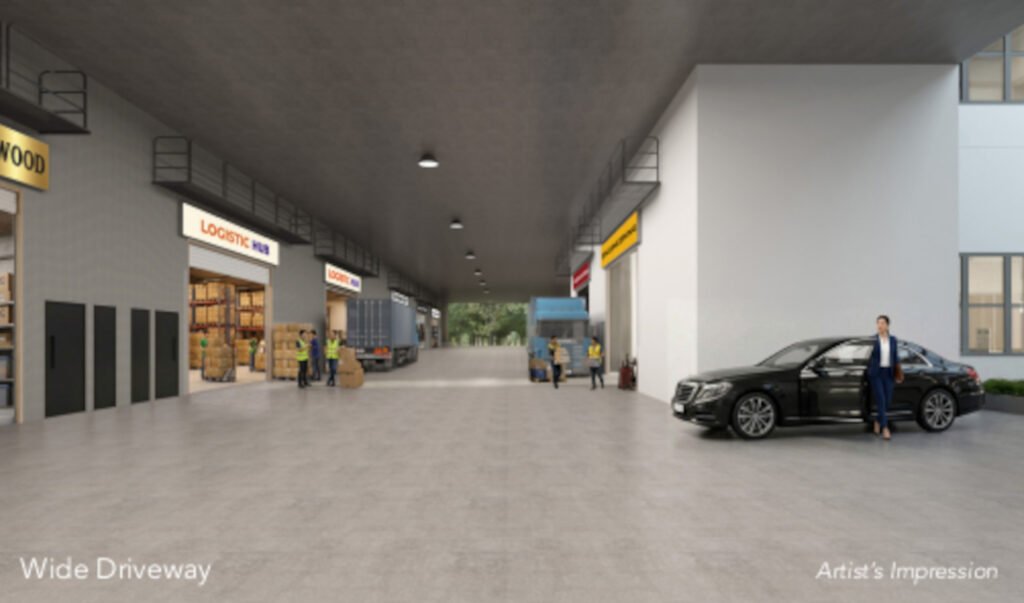
Heavy vehicle parking provisions are also part of the development concept, ensuring operational convenience for companies that rely on container movement and large-scale logistics. Floor Plate Efficiency and Layout Potential. Modern industrial users place strong emphasis on efficient layouts, and Gate+ is expected to deliver floor plates that maximise usable space.
The large allowable gross floor area allows for flexible unit configurations that can cater to different business needs, from production floors to storage facilities and ancillary office spaces. The generous gross plot ratio of 2.5 supports a higher development intensity compared to older industrial sites, which often have lower plot ratios. This means businesses can enjoy more operational space within the same land footprint, improving cost efficiency over the long term.
For investors, efficient layouts translate into stronger tenant demand, as modern industrial occupiers increasingly prioritise functional space planning, high ceiling heights, and column-free production areas.
Location Map
Nearby Amenities
Although located within a heavy industrial zone, Gate+ benefits from being close to Jurong’s vibrant commercial and lifestyle nodes. Especially Jurong East – and it’s becoming a massive regional gem, with retail shopping malls like JEM, Westgate, and IMM in the centre, to the workforce which provide a complete menu of dining, shopping and lifestyle facilities.
Recreational amenities, like Jurong Lake Gardens, sporting facilities and community space are within a drive as well. These are facilities that promote balance in the working world and allow businesses to attract and retain talented employees. The daily operational requirements are supplemented by the close proximity of industrial canteens, food centres and amenity hubs that are targeted at industrial workers, making it very convenient for employees and business operators alike.
Access to Tuas Mega Port and Jurong Innovation District. The long-term development narrative of Gate+ is tied to the metamorphosis of Singapore’s west. The Tuas Mega Port, which is slated to become the world’s largest fully automated port, will vastly enhance logistics efficiency, further establishing Singapore as a global maritime hub.
At the same time, Jurong Innovation District is becoming an important advanced manufacturing and research hub. Both mega developments enhance the industrial infrastructure in the vicinity. Gate+ is well positioned to capitalize on this shift because the businesses based here can benefit both from advanced manufacturing networks and from next-gen logistics infrastructures.
This is a long-term value and lease term. It takes 33 years to lease the site (it’s longer than conventional industrial leases) which will allow businesses to use a full 30 years of operation on it. It’s in the interest of companies that the duration allows them to amortise their capital investment longer since there’s a longer timeframe needed during investment in machinery, plant set-up and customisation of industrial fit-out.
Potential of the Site
On the investment side, a longer lease will increase the value of assets and provide financing, making a development more appealing to both institutional and private buyers. Potential of the Site for Investors and End Use. Gate+ has the potential for catering to the changing needs of Singapore’s industrial landscape.
As older industrial buildings are redeveloped and land supply is controlled, new high-spec B2 developments are few and far between. And for end-users, owning a Gate+ unit means being located in their desired industrial location, in a development corridor in the future.
This means the stability is there to operate, it insulates the business from increasing rent, and you can personalise the space to the business. The development will provide investors the means for stable rental income and long-term capital appreciation. The combination of contemporary specifications, high connectivity, and closeness to key economic forces mean that quality tenants will continue to be in demand.
Industrial and Developer Expertise.
The project is being led by a joint venture between industry and logistics participants in the industry, alongside development managers in BP-Innovue. It has comprehensive technical capability and a history of completing high-level-grade industrial facilities which allow the project to serve the operational requirements of modern businesses.
They put in seasoned industry players, which also adds more confidence among buyers to the project because they believe the project will be completed professionally and that the project should be built in the long-term. The Future-Forward Industrial Investment in Singapore’s West. Tukang Innovation Drive Plot A Gate+ B2 Industrial at Tukang Innovation Drive Plot A stands for Gate+.
It is located in Singapore’s most important heavy industrial corridor, has outstanding connectivity to major transport networks and supported by residential and commercial areas around it. And as Jurong and Tuas rapidly undergo transformation, it is anticipated that there will be greater demand for efficient, high-spec industrial space nearby.
Frequently Asked Questions on Gate+ at Tukang Innovation Drive
Is this a Commercial or Industrial property?
Gate+ is a B2 Industrial property.
When is Gate+ expected to launch?
Gate+ ie expected to launch mid of 2026.
What is the tenure for Gate+?
Gate+ industrial has a 33 years tenure.
Who is the developer for Gate+?
Gate+ industrial developer is Jusion Property and BP Innovnue.
When is Gate+ expected TOP?
Gate+ is expected to TOP in 2028.
Where are the EV charging lots?
EV charging lots are located on level 1
Is 20/40 footer container permitted in the development?
Yes. 40 footer container can access level 1 with loading / unloading at level 1, while 20 footer can access all other level except level 10.
Is there specific lots for 40 footer container?
Yes. There are 3 loading / Unloading bay at level 1 for 40 footer container
What is the width of the ramp?
its about 8m wide.
What is the width of the roller shutter?
Level 1 to Level 8: 6m by 4m Level 9: 3m by 4m
Gate+ Project Specification
Project
Gate+
Description
10 Storey Multi-User B2 Industrial
Developer
TUKANG PROJECT PTE LTD (JV Jusion Property and BP Innovue)
Address
9 Tukang Innovation Drive S619679
Tenure
33 Years frp,Aug 2025
Total Unit
265
TOP
2029
Unit Type
Production Units
Ceiling Height
Level 1: 6.3 / 7m
Level 2 to 10: 6.125m
Floor Loading
10kN/m2
Electricity
60A TPN
Showflat Preview Registration
Like to be part of this development? Do drop us an enquiry and we will get back to you within 1 working day
The award of Tukang Innovation Drive Plot A to the joint venture under Fusion Property marks an important milestone in Singapore’s evolving industrial landscape. The tender is the first Industrial …