
Gate+ B2 Industrial at Tukang Innovation Drive is a contemporary industrial space designed for enterprises that require space, seamless processes and superior connectedness in Singapore’s strategic industrial corridor.
Nestled in the established Tuas planning zone, the development caters to a spectrum of heavy industrial and general operations whilst providing a design that is suitable for modern operators. It is this factor of the space that makes the difference for companies that care about the function and long-term performance of the space; the design of the space is very essential to day-to-day productivity—and this is where Gate+ stands out.
Among the greatest things about Gate+ is the smooth and big layout. Tight unit shapes, the low ceiling heights, and inefficient loading areas are often limitations of industrial users. The floor plates are arranged so that business units, facilities, or work zones can be configured for the greatest utilisation without unnecessary use.
The generous floor loading capacity can cradle heavy machinery and racking systems, while the high ceilings make space for vertical storage. This can be particularly beneficial for logistics companies that deal with large equipment or have large volume of material, such as engineers and manufacturers who have to handle vast numbers of equipment or heavy loads.
The wide unit frontage and well-arranged doors ease loading and unloading. In B2 environments, the amount of time a goods moves directly affects the operating costs involved. Having access to vehicles directly and abundant manoeuvring space in this arrangement can directly improve turnaround time. The ramp-up design lowers the load on vehicles by making it easy enough to reach upper floors.
As a result, there is less reliance on cargo lifts for movements of materials on floors. All of which helps businesses that operate with tight schedules and need to dispatch goods rapidly. Individual column spacing in each unit is considered to allow for flexible space layout.
Organisations can adjust its interior layout to the operating requirement with fewer structural impediments. Whether it’s installing production lines, creating storage areas or creating open space to be used for assembly, the units can be adapted without the need to maintain them with a number of renovation.
Such flexibility is vital for growing companies that will have to reconfigure their processes over a sustained period of time. Apart from the single units, the entire development plans serve to allow industrial workflow. Wide driveways, clear vehicular circulation, and designated loading zones have been set up to protect against the overlapping traffic of heavy vehicles and staff flow. That enhances safety and minimizes congestion during busy periods of operation.
For businesses with high volumes of deliveries these features help the day in and day out operations flow more smoothly.
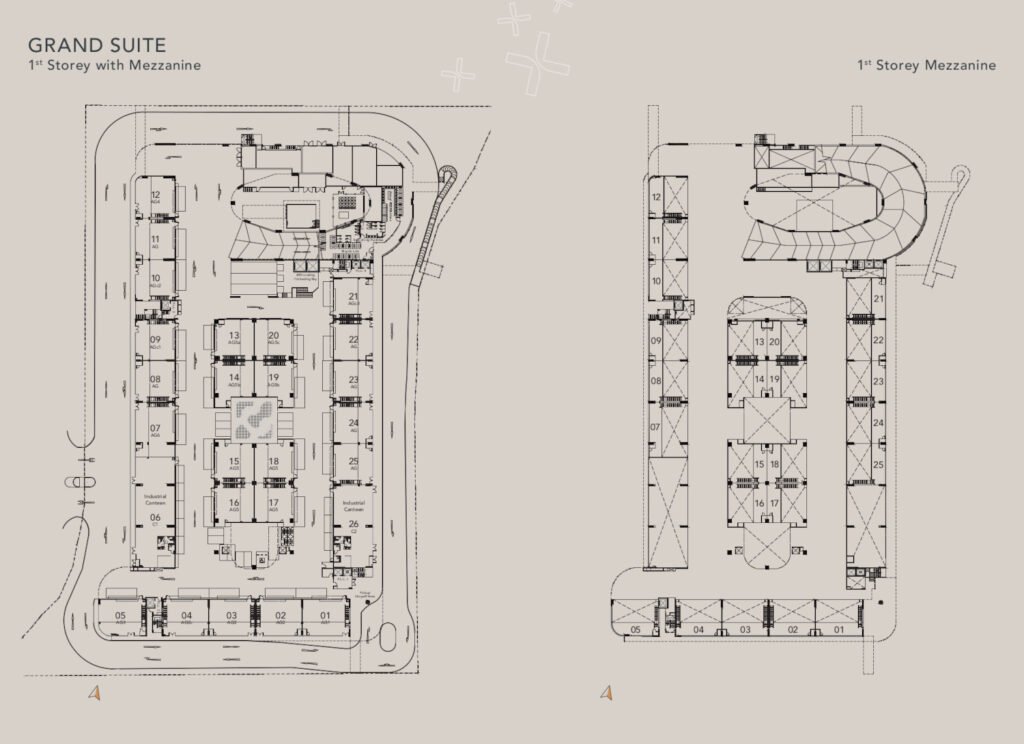
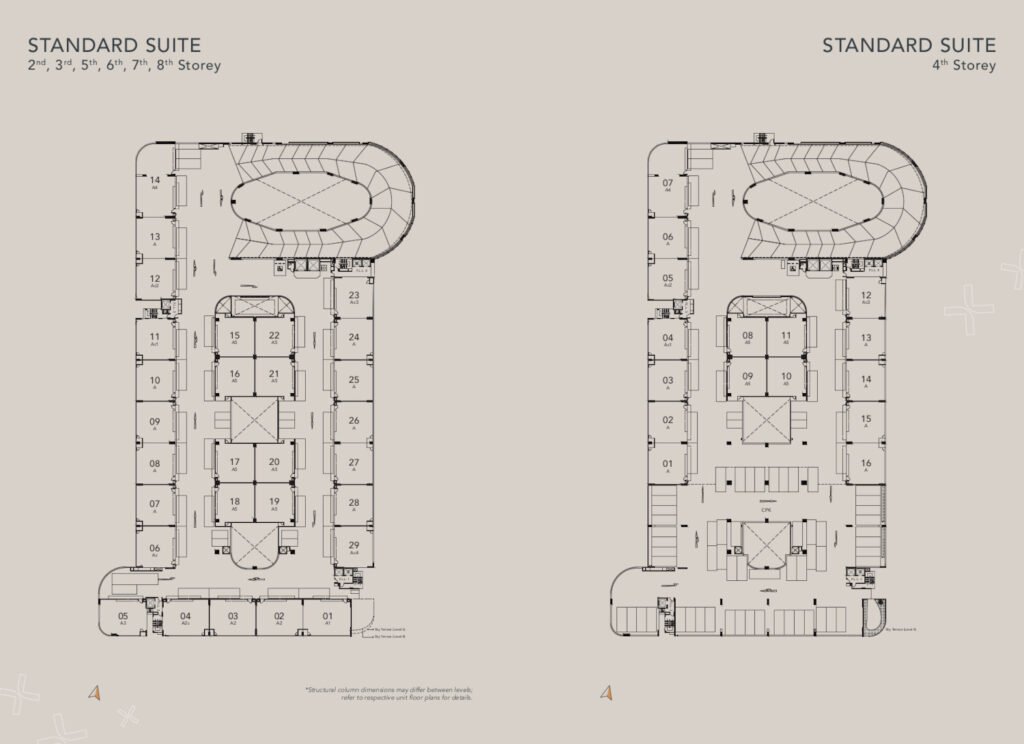
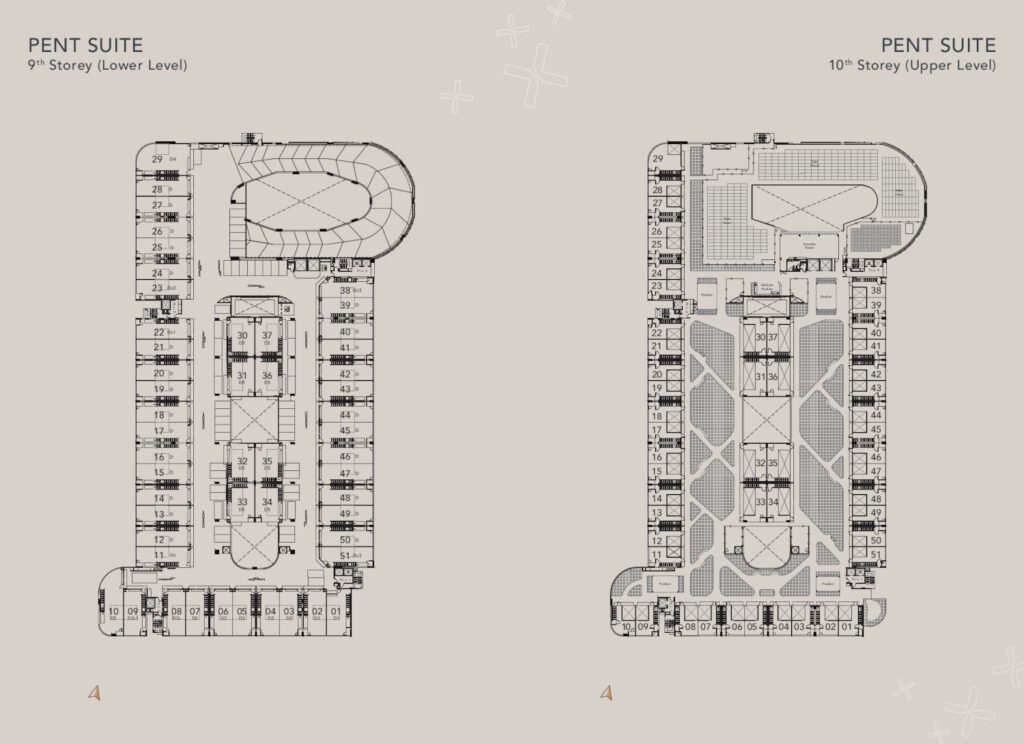
Gate+ Floor Plan
Gate+ B2 Industrial at Tukang Innovation Drive is a contemporary industrial space designed for enterprises that require space, seamless processes and superior connectedness in Singapore’s strategic industrial corridor.
Product SKU: Gate+ Floor Plan
Product Brand: Gate+
Product Currency: SGD
Product Price: 1000000
Product In-Stock: InStock
5